Leave a Message

Thank you for your message. We will be in touch with you shortly.

15 Sixth St
15 Sixth St
15 Sixth St
15 Sixth St
15 Sixth St
15 Sixth St
15 Sixth St
15 Sixth St
15 Sixth St
15 Sixth St
15 Sixth St
15 Sixth St
15 Sixth St
15 Sixth St
15 Sixth St
15 Sixth St
15 Sixth St
15 Sixth St
15 Sixth St
15 Sixth St
15 Sixth St
15 Sixth St
15 Sixth St
15 Sixth St
SEE ALL PHOTOS
15 Sixth St
15 Sixth St
15 Sixth St
15 Sixth St
15 Sixth St
15 Sixth St
15 Sixth St
15 Sixth St
15 Sixth St
15 Sixth St
15 Sixth St
15 Sixth St
15 Sixth St
15 Sixth St
15 Sixth St
15 Sixth St
15 Sixth St
15 Sixth St
15 Sixth St
15 Sixth St
15 Sixth St
15 Sixth St
15 Sixth St
15 Sixth St
Sold

15 Sixth St

15 Sixth St, Leominster, MA 01453

$480,000
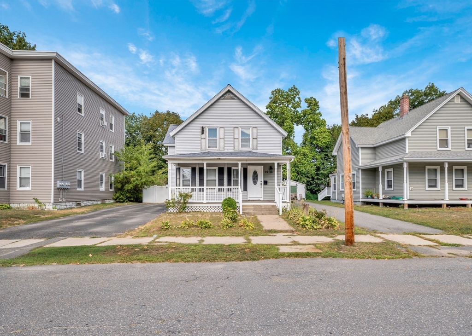
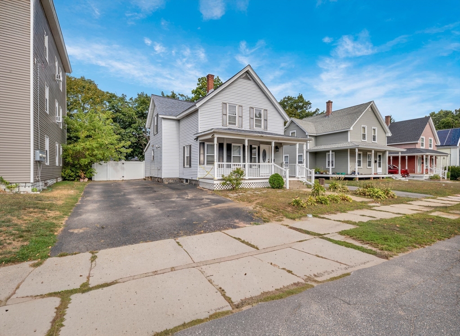
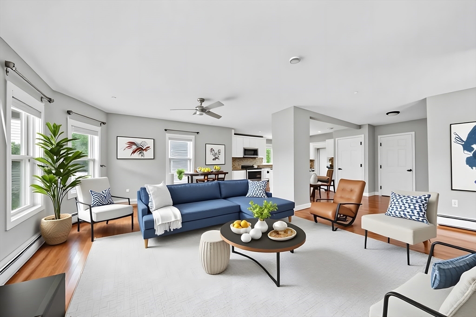
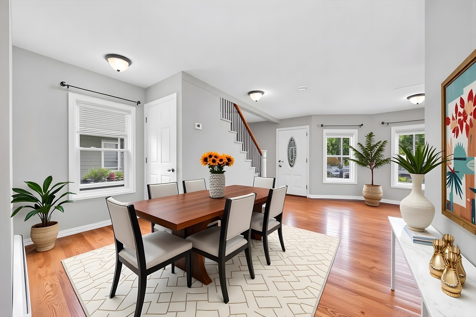
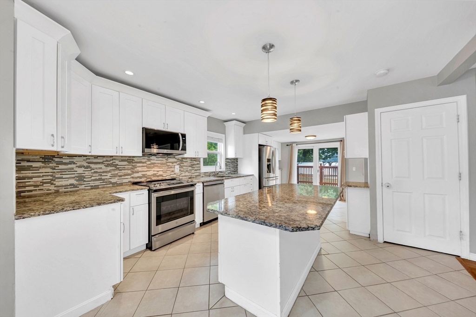
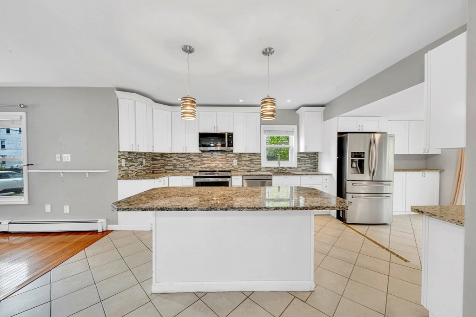
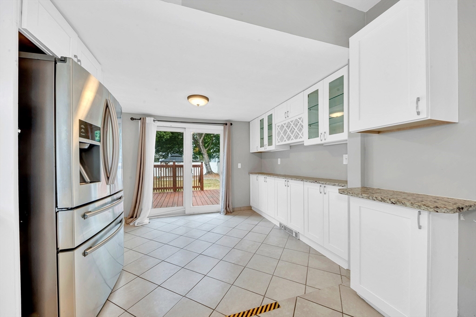
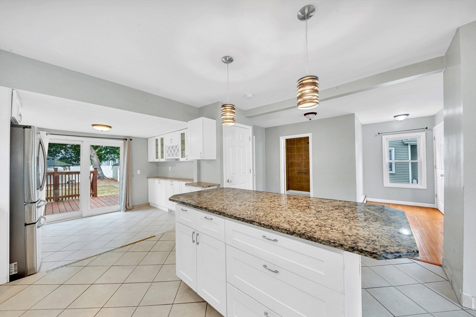
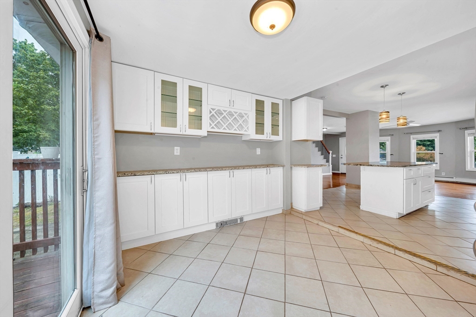
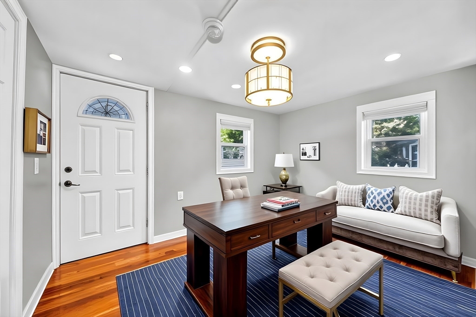
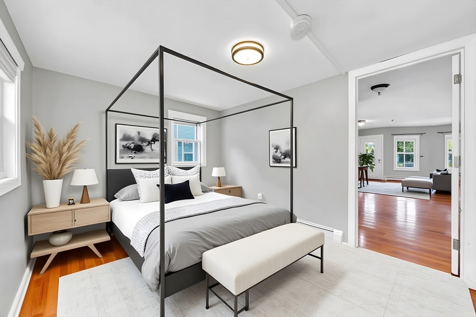
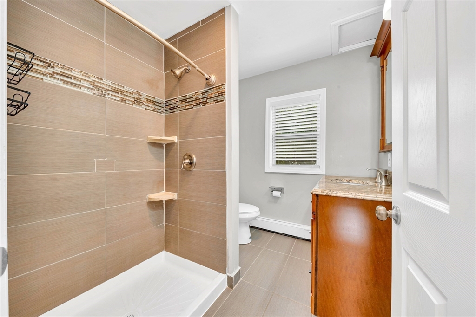
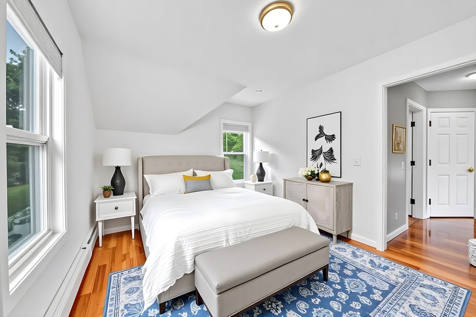
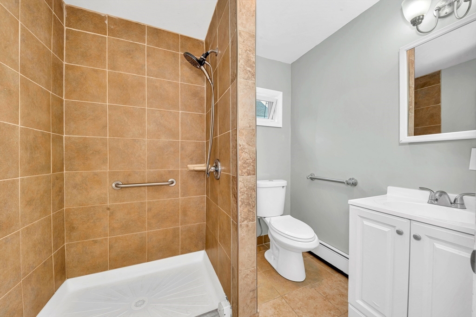
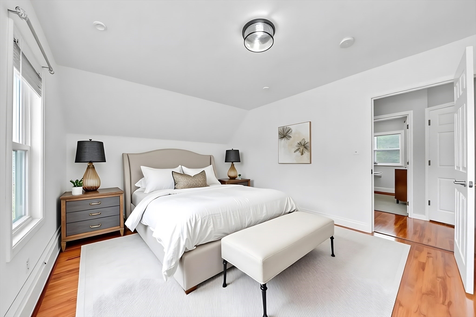
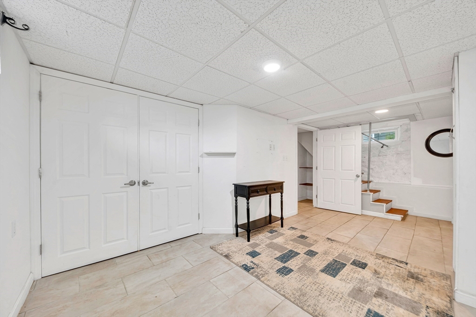
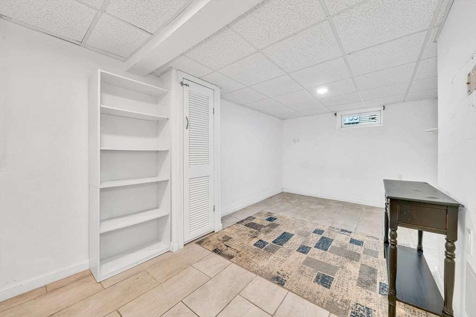
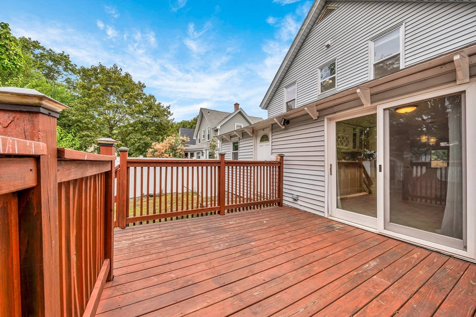
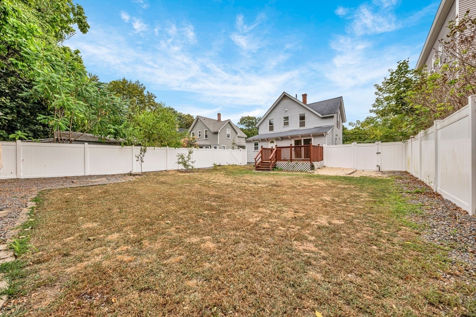
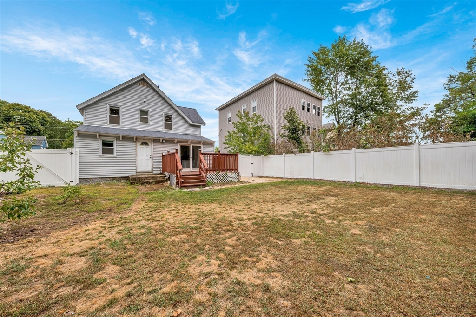
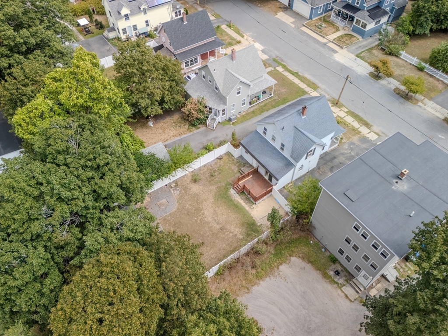
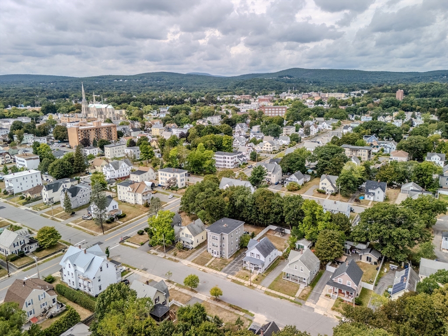
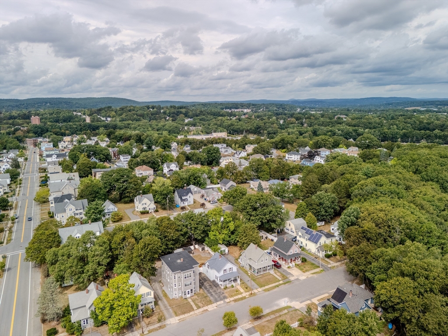
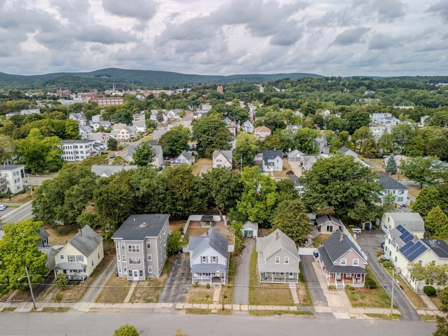
Open House on 2/1 Cancelled, Offer Accepted! 3+ Bedroom Colonial in a prime Leominster location! Tucked away on a quiet dead-end street just minutes from The Mall at Whitney Field, downtown shops, and major routes I-190 and Rt. 2, this home checks all the boxes. The open-concept kitchen features updated cabinetry, granite countertops, tile backsplash, stainless steel appliances, and a large island flowing seamlessly into the dining area with slider access to the deck, perfect for entertaining. The first floor includes a bedroom with backyard access and a full bath, ideal for guests or flexible living. Upstairs offers two additional bedrooms, including the primary, a modern tiled full bath, plus a bonus room perfect for an office, nursery, or playroom. The finished basement adds even more versatility with a second bonus room/office, half bath, laundry area, and a spacious family room ideal for a media/play space. Enjoy a large fenced yard and storage shed. Come see today!

3
beds

3
baths

1,794 Sq.Ft. LIVING AREA

6,255 Sq.Ft. lot

Luxanyaris (“Luxan”) Zayas-Garcia

Luxanyaris (“Luxan”) Zayas-Garcia

Features & Amenities

Interior

  • total bedrooms3
  • Total bathrooms3
  • full bathrooms2
  • half bathroom1
  • Laundry room Laundry Closet, Flooring - Stone/Ceramic Tile, Recessed Lighting, In Basement, Electric Dryer Hookup, Washer Hookup
  • Flooring Tile, Hardwood, Wood Laminate, Laminate, Flooring - Stone/Ceramic Tile
  • APPLIANCES Water Heater, Range, Dishwasher, Microwave, Refrigerator
  • other interior Features Lighting - Overhead, Closet, Bonus Room, Other

Area & Lot

  • Status Sold
  • Date Sold March 10, 2026
  • Living Area1,794 Sq.Ft.
  • Total Area1,794 Sq.Ft.
  • Lot Area6,255 Sq.Ft.
  • MLS® ID73447811
  • TypeResidential
  • YEAR BUILT1915
  • Architecture StylesColonial

Exterior

  • water SourcePublic
  • utilitiesfor Electric Range, for Electric Dryer, Washer Hookup
  • roofShingle
  • lot featuresCleared, Level, Other
  • parkingPaved Drive, Off Street, Driveway, Paved
  • HEAT TYPEBaseboard, Oil
  • AIR CONDITIONINGNone
  • sewerPublic Sewer
  • SubstructureConcrete Perimeter
  • other exterior FeaturesPorch, Deck - Wood, Balcony, Storage, Fenced Yard, Fruit Trees

Financial

  • Sales Price$480,000
  • Real Estate Tax $4,470/yr
  • Zoning RC

Let’s Find What Feels Like Home.

Whether you’re buying, selling, or exploring what comes next, we’re here to help you move forward with confidence.

Follow Me on Instagram